
Choosing the right Sliding Closet Doors can change how a room feels and functions. A narrow bedroom, bright dressing area, or busy hallway each demands a different solution. The best choice begins with practical observation, not appearance alone. Measure the opening, wall clearance, ceiling height, and floor level carefully. A few millimeters can affect smooth movement.
Experienced homeowners and installers often compare door materials, track quality, panel weight, and access needs. Mirrored panels can reflect light in a dark room, while frosted glass offers privacy without feeling heavy. Wood brings warmth, but it may require more care in humid spaces. Soft-close hardware feels refined, although poorly aligned tracks can still create noise and resistance. Small details matter.
A beautiful door can still be wrong. Consider how often the closet is used, who needs access, and where furniture will sit. Children, older adults, and wheelchair users may need easier opening systems and safer clearances. Reliable guidance should include manufacturer specifications, professional installation advice, and honest attention to long-term maintenance. I have found that budget products sometimes look convincing at first. Their rollers may wear sooner than expected. That lesson deserves attention.
This guide explores how to choose Sliding Closet Doors for different room sizes, styles, and daily routines. It also examines common mistakes, realistic costs, and installation considerations. Your ideal option may not be the most fashionable one. It should open smoothly, fit securely, and support the way you actually live.
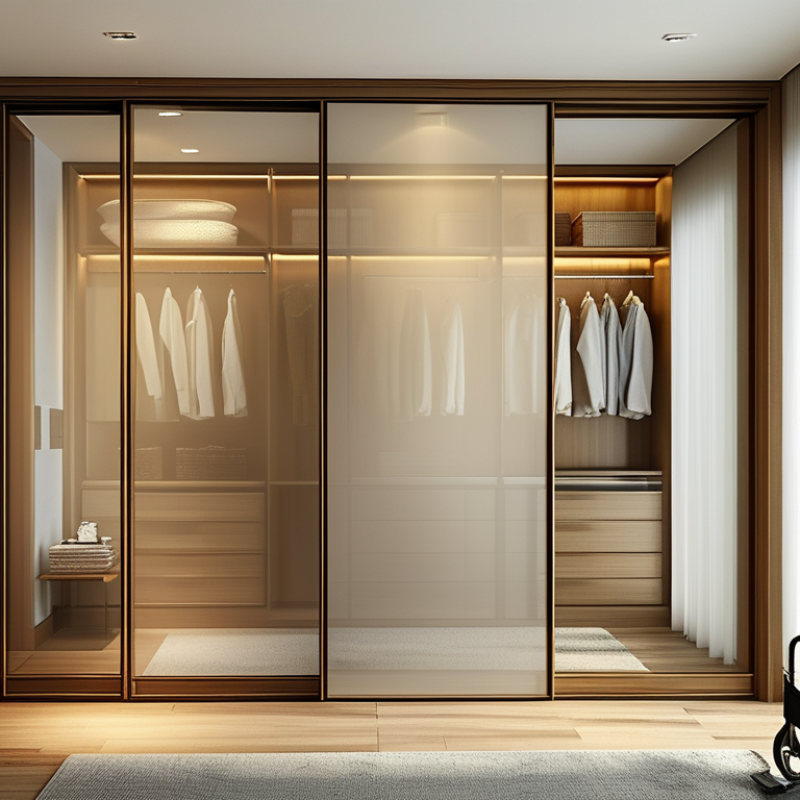
Choosing sliding closet doors begins with measuring the room, not browsing styles. Record the opening width, height, wall depth, and ceiling level at several points. Floors are rarely perfectly flat. I learned this after one door looked aligned at a corner but rubbed near the other. Leave space for trim, handles, and the track system. Sliding panels need clear wall space beside the opening, while hinged doors need swing clearance. Check nearby furniture, radiators, switches, and walking paths. A simple floor sketch can reveal conflicts before installation.
Your layout should match how you use the storage. If daily clothes hang inside, choose an opening that gives practical access to both sides. Overlapping panels can hide part of the closet. That detail is easy to underestimate. For folded clothing, drawers, baskets, and shelves may need stronger lighting and wider access. Measure the deepest item, including hangers and drawer pulls. Keep frequently used items between eye and waist level. Seasonal boxes can occupy higher areas, but allow safe reach and ventilation. Mirrored doors may brighten a narrow room, though fingerprints and glare require regular attention.
Tips: Mark the door path with painter’s tape. Stand where the doors will slide. Can you reach every shelf? Test the room at night, too. Poor lighting can make a spacious closet feel inconvenient. Ask an installer to verify wall strength, floor level, and track alignment. Even careful measurements can miss a baseboard or uneven ceiling. Revise the plan before ordering; changing the layout later is usually harder and more expensive.

Sliding closet doors should be chosen by material first, then panel style. A 2024 Grand View Research report places the global interior doors market on a steady growth path, driven partly by space-saving designs. That matters in narrow bedrooms. Glass panels reflect light and make a small room feel larger. Frosted glass adds privacy. Wood or engineered wood feels warmer and hides clutter better. Metal frames offer a slimmer profile, but fingerprints and dents can become visible.
Panel style changes daily use. Two-panel doors suit compact openings. Three-panel systems provide a wider passage, though they need accurate track alignment. Mirrored panels can brighten a dim hallway, but they require frequent cleaning. In my installation experience, heavy panels feel impressive until the rollers collect dust. Then movement becomes noticeably rough. This is an easy detail to underestimate.
Tips: Check the opening width, wall clearance, and floor level before ordering. The Door and Access Systems Manufacturers Association recommends evaluating door hardware for repeated-use performance, not appearance alone. Choose corrosion-resistant rollers for humid rooms. Compare the panel weight with the track’s rated capacity. A soft-close feature improves comfort, but it cannot correct a warped wall. Leave a small adjustment margin. Real homes are rarely perfectly square.
| Panel Style | Common Material | Privacy Level | Natural Light | Weight | Moisture Resistance | Maintenance | Relative Cost | Best Use |
|---|---|---|---|---|---|---|---|---|
| Mirrored Panel | Mirrored safety glass with a wood, metal, or composite frame | Low | Reflects light and visually enlarges the room | High | Good, when edges and backing are properly sealed | Clean with a non-abrasive glass cleaner; avoid harsh chemicals on frames | Medium to high | Small bedrooms, dressing areas, and dark rooms |
| Clear Glass Panel | Tempered safety glass in a framed or frameless system | Very low | Excellent | High | Excellent | Wipe fingerprints and dust regularly | High | Modern interiors where the closet contents are intentionally visible |
| Frosted or Textured Glass Panel | Acid-etched, sandblasted, laminated, or patterned tempered glass | Medium to high | Good, with diffused light and reduced visibility | High | Excellent | Clean with a soft cloth; textured surfaces may need gentle detailing | High | Bathrooms, shared bedrooms, and contemporary spaces needing privacy |
| Solid Wood Panel | Engineered or solid timber with a painted, stained, or clear finish | High | None, unless combined with inserts or cut-outs | High | Moderate; prolonged humidity can cause movement or warping | Dust regularly and refinish when the surface becomes worn | Medium to high | Traditional, transitional, and noise-sensitive rooms |
| MDF or Composite Slab Panel | Medium-density fiberboard or composite core with paint, laminate, or veneer | High | None | Medium to high | Moderate when all faces and edges are sealed; vulnerable if water penetrates | Easy to wipe; damaged edges may require repair | Low to medium | Budget-conscious renovations and clean, minimalist designs |
| Louvered Panel | Painted wood, MDF, composite, or aluminum slats | Medium | Limited; slats allow airflow but not much direct light | Low to medium | Good with sealed composite or aluminum; moderate with unfinished wood | Dust slats regularly; narrow gaps take more cleaning time | Medium | Closets needing ventilation, utility areas, and warm-climate rooms |
| Shaker-Style Panel | Painted MDF, engineered wood, or solid wood with recessed center panels | High | None | Medium to high | Moderate; sealed engineered materials perform better in humid conditions | Wipe clean; grooves and edges may collect dust | Medium | Bedrooms and homes requiring a versatile, timeless appearance |
| Fabric or Rattan-Inset Panel | Wood or composite frame with woven rattan, cane, or removable fabric inserts | Medium to high | Limited and softly filtered | Low to medium | Low to moderate; natural fibers should be kept away from persistent moisture | Vacuum or dust gently; replace or repair inserts when necessary | Medium to high | Bohemian, coastal, and natural-material interiors |
Choosing sliding closet doors begins with accurate measurements, not attractive photographs. Measure the finished opening at the top, middle, and bottom. Record the smallest width and height. Walls are rarely perfectly square.
I once trusted a single measurement and ordered doors that rubbed against the frame. That mistake taught me to check floor level, ceiling height, and available wall space.
Leave enough clearance for handles and nearby furniture. For wide openings, divide the total width between two or more panels. Heavy panels may need stronger support and professional installation.
The track system affects daily comfort. Top-hung tracks create a cleaner floor line, but the ceiling and header must carry the load.
Bottom-rolling tracks support much of the panel weight, although dust can collect inside the channel.
Choose corrosion-resistant hardware in humid rooms.
Test the rollers before covering the track.
Opening mechanisms deserve equal attention. Recessed pulls save space and reduce snagging.
Overlapping panels offer flexible access, but one section remains partly covered.
A bypass arrangement works well in narrow bedrooms.
Folding or pivoting action may provide wider access, yet it needs room to move.
Consider children, older users, and anyone with limited hand strength.
Small details matter.
Clearance is easy to underestimate.
Choosing sliding closet doors is not only a space-saving decision. It is also an interior design choice. The door should feel connected to your room’s colors, textures, and furniture.
For a calm, modern bedroom, choose flat panels in white, soft gray, or natural wood. Mirrored panels can reflect daylight and make a narrow room feel larger. However, too much reflection may make the space feel cold. Warm wood tones suit rustic or Scandinavian interiors, especially beside woven baskets and linen bedding. For industrial rooms, dark frames and textured glass can complement metal lighting and concrete surfaces. Traditional rooms may benefit from framed panels with subtle molding.
Tips: Measure the opening, ceiling height, and floor level before selecting a design. Leave enough clearance for the track and nearby furniture. In my experience, small measurement errors can create noisy movement or uneven gaps. Check the door’s weight and track quality, not only its appearance. Soft-close hardware is useful in bedrooms because it reduces sudden impact. If choosing glass, use properly safety-rated material and install it according to local requirements.
Do not match every surface perfectly. A slightly contrasting door can add depth and prevent the room from looking flat. Still, the contrast should repeat one nearby detail, such as a lamp frame or drawer handle. A design may look beautiful in a showroom but feel unsuitable at home. View samples beside your actual flooring and wall color before making the final choice.
Choosing sliding closet doors starts with the room, but installation requirements often decide the final design. Measure the opening at three points: top, middle, and bottom. Uneven walls can make a door rub or leave visible gaps. I once trusted a single measurement and had to adjust the track later. That mistake cost time and patience.
Check the floor and ceiling before buying hardware. A strong upper track needs secure fixing into suitable framing or approved anchors. Heavy doors may require extra support. Keep the panels aligned, and leave enough clearance for handles, baseboards, and nearby furniture. Never force a door that catches. It may indicate poor alignment or a structural problem.
Maintenance should stay simple. Vacuum the bottom guide regularly, then wipe the track with a dry cloth. Avoid excess lubricant because it attracts dust. Inspect rollers, screws, and edge seals every few months. For safety, choose panels with smooth edges and stable stops. Tempered safety glass can reduce injury risks if breakage occurs, but it still needs careful handling. Keep children away during installation.
Budget for more than the door panels. Include tracks, guides, fasteners, delivery, and possible wall repairs. A low initial price can hide difficult installation costs. Compare materials by weight, durability, cleaning needs, and replacement availability. I prefer a realistic allowance for adjustments, although even careful planning cannot predict every old-house surprise.
Review installation, maintenance, safety, and budget requirements before selecting a door system.
This practical comparison uses a 1–5 planning score, where 5 represents the strongest fit for the stated criterion. Lightweight framed panels generally simplify installation, mirrored doors can improve the feeling of space but require careful handling, and solid wood doors typically provide durability while demanding stronger hardware and a higher budget. Always confirm wall conditions, track capacity, panel clearances, and child-safety requirements before installation.